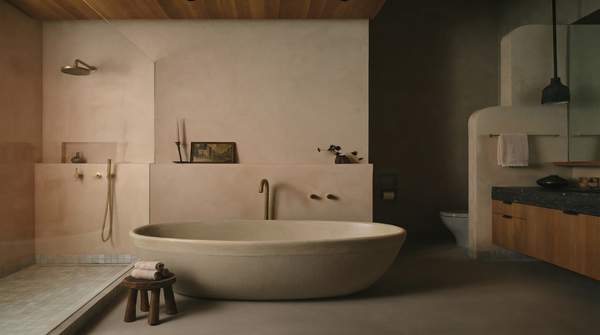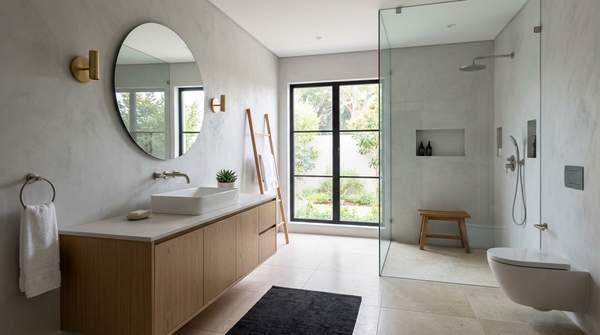
You might be perfectly happy with most of your bathroom until it’s time to get into the shower. An awkward door, limited elbow room or a cramped entrance can turn an ordinary daily routine into a recurring annoyance.
RenDec handles bathroom supply and fitting in Swanage, alongside wall and floor tiling. Those services make it a relevant option when improving the shower area could also mean changing the fittings or surfaces around it.
Start With the Shower You Want to Use
A bathroom may look attractive in photographs and still be inconvenient in everyday life. The shower’s dimensions, entry arrangement and relationship with nearby fittings all influence how comfortable the room feels during the morning rush or an evening routine.
It helps to think about the experience you want rather than beginning with a particular enclosure design. You might prefer a more generous showering area, easier access or enough room to move comfortably without constantly negotiating the door or surrounding fixtures.
The available space provides the starting point for those choices. A larger bathroom may offer several possible arrangements, while a compact room calls for closer attention to the position of the basin, toilet, door and shower.
Once the main objective is established, other decisions have a more useful direction. The size of the enclosure, the position of the controls and the surfaces around the shower can all be considered in relation to how the room will be used.
Find the Right Balance Between Openness and Containment
One of the most visible shower design decisions is whether the space feels open or enclosed. Glass panels, shower doors and the way the showering area is defined can change both the appearance and everyday practicality of a bathroom.
A conventional shower enclosure usually provides a defined space with doors that help contain spray. This can be useful where nearby fittings or the available floor area make water containment an important consideration.